BUILTHERITAGE
Stewarded by the City of Edmonton Archives
  • By Time
  • By Place
  • By Story
⌘K
BUILTHERITAGE
Stewarded by the City of Edmonton Archives

Discover the structures, places, and stories that shaped Edmonton's built environment.

Resources

NewsFAQsLinks

Contact

City of Edmonton Archivesarchives@edmonton.ca780-496-8711

We acknowledge that the land on which Edmonton is built is Treaty Six Territory. We thank the diverse Indigenous Peoples whose footsteps have marked this territory for centuries, such as nêhiyaw (Cree), Dené, Anishinaabe (Saulteaux), Nakota Isga (Nakota Sioux), and Niitsitapi (Blackfoot) peoples. We also acknowledge this as the Métis homeland and the home of one of the largest communities of Inuit south of the 60th parallel. It is a welcoming place for all peoples who come from around the world to share Edmonton as a home. It is important that we not only recognize our shared histories, but also each other's contributions to establishing the built heritage of Edmonton and Area.

© 2026 City of Edmonton Archives
Privacy Policy•Terms of Use•Accessibility

Character Defining Elements

Character-defining elements are the specific features and materials that give a heritage building its distinctive character — a corbelled brick cornice, a pressed metal ceiling, an arched stone entrance, or the proportions of a Georgian window. These details tell the story of how Edmonton's builders and craftspeople worked, and why even modest structures carry evidence of craft and intention.

Browse the full glossary to learn the vocabulary of Edmonton's built past, then explore the structures and sites that exhibit each element.

In this collection

Character defining elements
249Character defining elements

Showing 1–48 of 249 elements

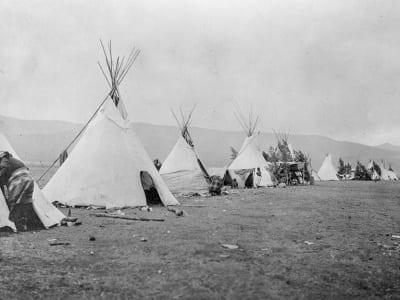
First Nations Camp, ca. 1905

Adaptable Exterior

Image coming soon

Apse

Exterior view of El Mirador Apartments in 2015.

Arch

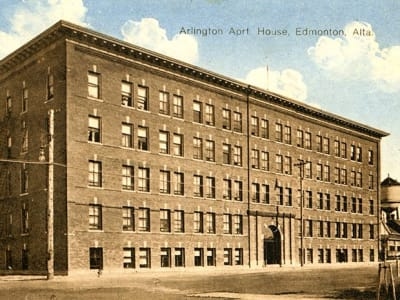
Exterior view of Arlington Apartments, captured in a historical photograph.

Arched Entrance

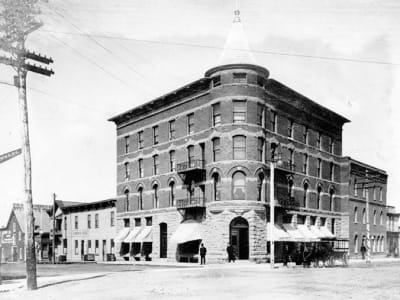
Exterior view of the Alberta Hotel, taken circa 1907.

Arched Windows

Exterior view of the Court House, Edmonton - 1912

Architrave

Masonic Temple, ca. 1935

Artificial Stone

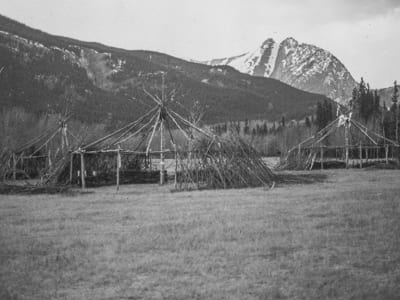
Sundance Lodges, Kootney Flats, 1972

Aspen Cladding

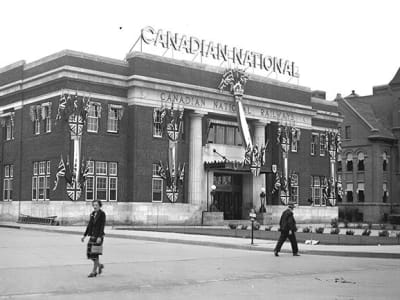
Exterior view of C.N. Station during the Royal Visit in 1939

Balconette

Exterior view of the Alberta Hotel, taken circa 1907.

Balcony

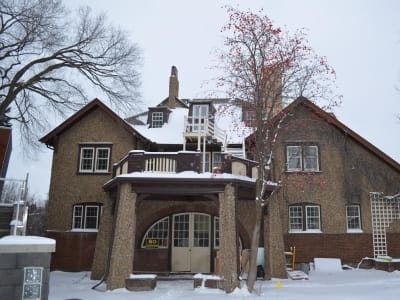
Dame Eliza Chenier Residence

Balloon Framed

Bowker Building, ca. 1980

Balusters

Exterior view of the Alberta Legislature, 1913. Side elevation photograph from the City of Edmonton Archives.

Balustrade

Exterior view of the Misericordia Hospital, taken circa 1915.

Banding

Exterior front elevation of the Edmonton Power Maintenance Building taken in 1969.

Barrel Roof

Image coming soon

Battlement

Exterior view of the Ash Residence, circa 1920, showcasing its architecture.

Bay Window

Sylvancroft exterior view of the building.

Beams and Braces

Sylvancroft exterior view of the building.

Bell-cast Shingle Eaves

Exterior view of St. Barbara's Cathedral in Edmonton, Alberta, taken in 1959.

Bell Tower

Hudson's Bay Company Building, 1906, an exterior view of the historic structure.

Black Granite Structure

Image coming soon

Boomtown or False Front

Dame Eliza Chenier Residence

Boxed Eaves

Exterior view of Arlington Apartments, captured in a historical photograph.

Brackets

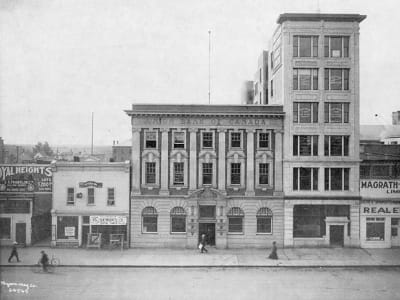
Agency Building, 1912

Brick Cladding

Exterior view of Argyll Substation in Edmonton.

Brick Cladding

Exterior view of the Salvation Army Citadel, showcasing its architectural features.

Brick Piers

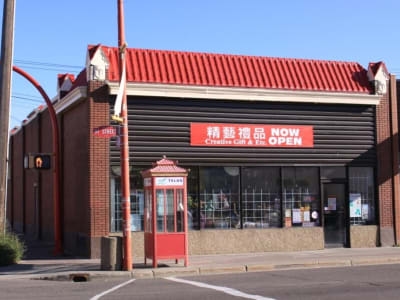
Safeway, 2011

Brick Structure

Canadian Northern Railway Station, circa 1913

Bull's Eye Window

Exterior view of First Presbyterian Church, taken in 1915.

Buttress

Photograph of Brodeur House taken in 1950, showing the exterior of the structure.

Cantilever Projections

Exterior view of Athabasca Hall, 1921, showcasing the front elevation. City of Edmonton Archives EA-10-940.

Capstone/copestone

Agency Building, 1912

Carving

Armstrong Block, 1920

Cast Stone

Bard Residence, 1916

Cedar Shingle

Sundance Lodges, Kootney Flats, 1972

Centre Pole

Sundance Lodges, Kootney Flats, 1972

Ceremonial Space

H.V. Shaw Building, 2001, front elevation. View of the building's exterior.

Chicago Windows

Bard Residence, 1916

Chimney

Neil MacLean Residence, 2013, front elevation. Photo courtesy of Ann Hall.

Chimney Pots

Image coming soon

Circular Footprint

Exterior view of the Ash Residence, circa 1920, showcasing its architecture.

Clapboard Siding

Exterior front elevation of the Edmonton Power Maintenance Building taken in 1969.

Clerestory Windows

Frederick S. Jones Residence, 2013, front elevation. Photo courtesy of Ann Hall.

Clinker Brick

Exterior view of Downtown Post Office building.

Clock Tower

Yuesp & Ruptash Residences

Closed Soffits

Bard Residence, 1916

Columns

Exterior view of the Ash Residence, circa 1920, showcasing its architecture.

Concrete Block Structure

  • 1
  • 2
  • More pages
  • Next