Chown Residence
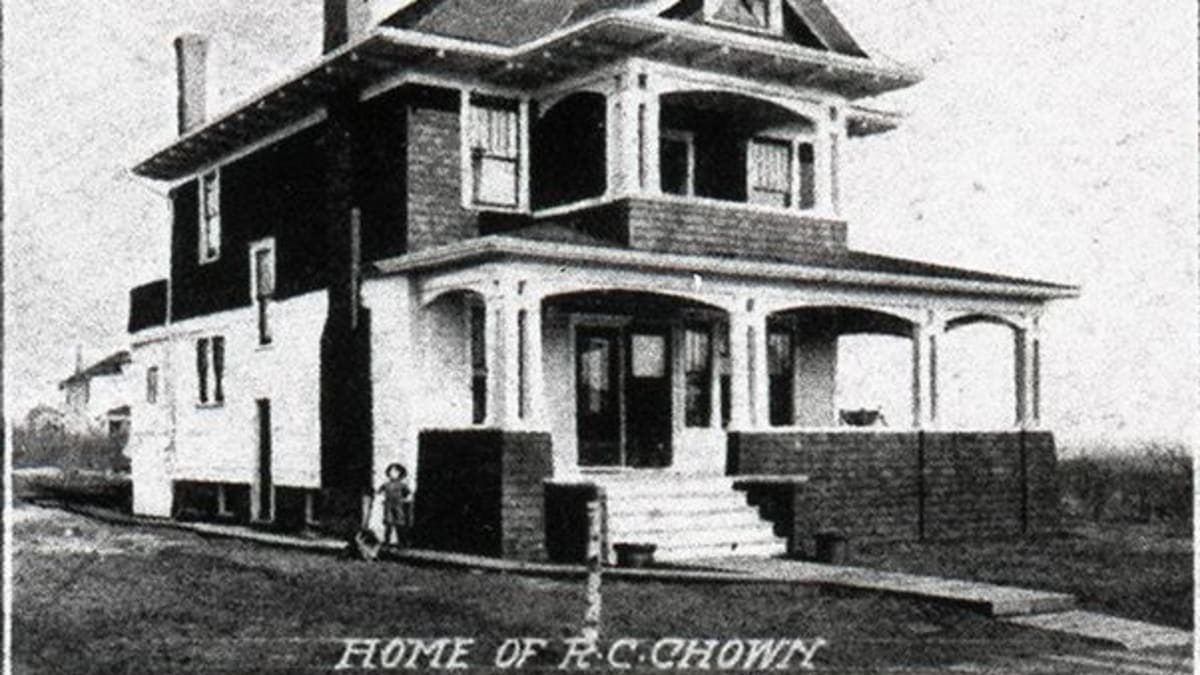
The Chown Residence was one of several Foursquares built in The Highlands before WWI.
Details
- Historic designation
- Unknown
- Architectural styles
- Foursquare
- Character defining elements
- Balcony, Bay Window, Brackets, Clapboard Siding, Hipped Roof, Intersecting Gable Roof, Pier or Pillar, Two Storeys, Veranda, Wooden Shingles
Location
About
Located on Grace Street (62 Street), the Chown Residence was one of the more elaborate homes along the street following its construction. This two-storey residence was built in 1912 by Magrath-Holgate Ltd. The residence was built in the Foursquare style with features including wood shingle and clapboard siding, a hipped roof with gables, and wide eaves with scroll-cut brackets around the house. Across the front (east) façade, is a verandah, which supports an open gable-roofed balcony. The verandah is supported by a number of paired columns and provides an open roof to the front porch. The residence is structured on a concrete foundation including a basement level. Situated around the house are a number of bay windows, which provided natural light to the interior.
Russell Chown, owner of Chown Hardware, purchased this house from Magrath-Holgate Ltd. in December 1913. Due to the economic downturn, Chown's business suffered and by 1924, Chown and his family left Edmonton. Although Magrath-Holgate Ltd. foreclosed the mortgage in 1922, Chown and his family continued living there for two years until they departed Edmonton. By this point the house had decreased substantially in value and in 1924 the house was converted into two suites. In 1931, the house was foreclosed on by the Edmonton Credit Company and it was not until 1946 that the house finally regained and surpassed its original value of $7,000. According to the Henderson Directories, the house remained a dual family residence until 1960 when it was converted back into a single-family home.