BUILTHERITAGE
Stewarded by the City of Edmonton Archives
  • By Time
  • By Place
  • By Story
⌘K
BUILTHERITAGE
Stewarded by the City of Edmonton Archives

Discover the structures, places, and stories that shaped Edmonton's built environment.

Resources

NewsFAQsLinks

Contact

City of Edmonton Archivesarchives@edmonton.ca780-496-8711

We acknowledge that the land on which Edmonton is built is Treaty Six Territory. We thank the diverse Indigenous Peoples whose footsteps have marked this territory for centuries, such as nêhiyaw (Cree), Dené, Anishinaabe (Saulteaux), Nakota Isga (Nakota Sioux), and Niitsitapi (Blackfoot) peoples. We also acknowledge this as the Métis homeland and the home of one of the largest communities of Inuit south of the 60th parallel. It is a welcoming place for all peoples who come from around the world to share Edmonton as a home. It is important that we not only recognize our shared histories, but also each other's contributions to establishing the built heritage of Edmonton and Area.

© 2026 City of Edmonton Archives
Privacy Policy•Terms of Use•Accessibility
  1. Structures

Dr. Eardley Allin Residence

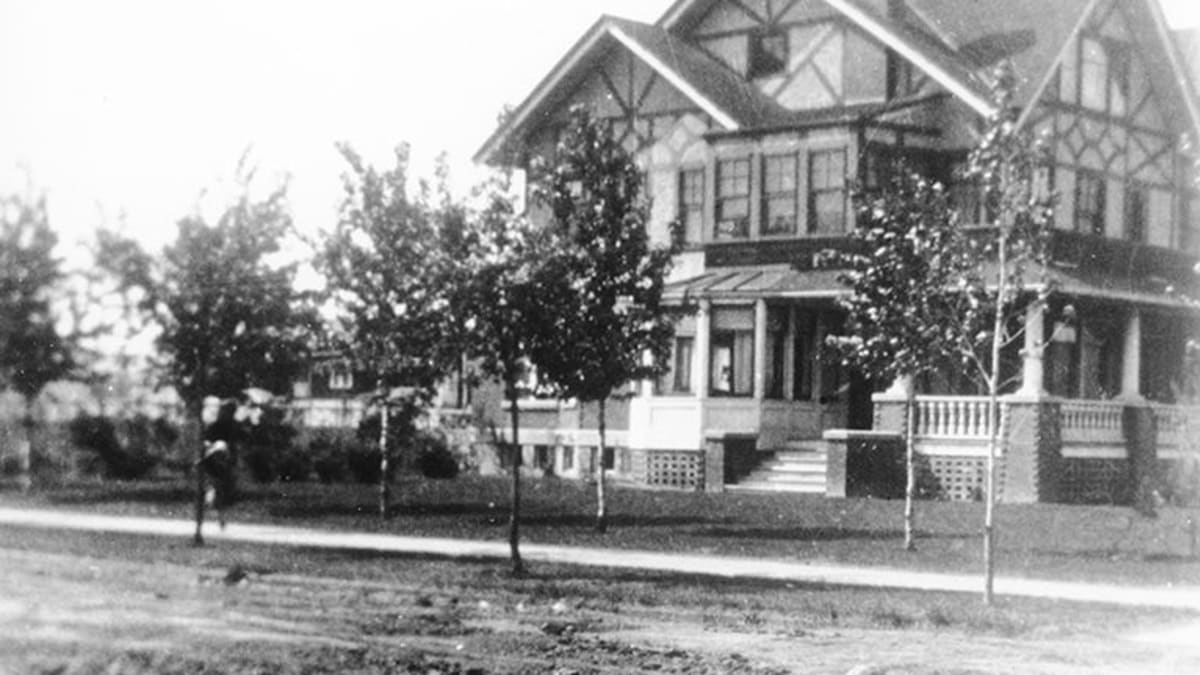
This Tudor Revival home was built in 1914 and was the home of Dr. Eardley Allin.
On this record

Connections
12Connections
Stories
1Stories
Photos
1Photos
Exterior view of Dr. Eardley Allin Residence, a historic building in Edmonton.

On this page

Details

Built
1914
Neighbourhood
Garneau
Address
8808-111 Street, Edmonton, AB, T6G 2H5
Historic designation
Demolished
Time period
The War Years: 1914-1945
People
TBD
Architectural styles
Tudor Revival
Character defining elements
Eaves, Gable Dormer, Gable Roof, Half-timbering, Mullion, Pier or Pillar, Porch, Three Storeys or More

Location

About

Located in the Garneau neighbourhood, near the University of Alberta, the Allin Residence was built by the Pearce brothers in 1914. The three-storey home was constructed in the Tudor Revival style, most prominently characterized by the half-timbered design, tall gable roof with multiple intersecting gables, prominent chimney, and tall mullioned windows. The residence also included a wraparound porch with what appears to be a sleeping porch just above the front entrance.

Following its completion, the home was sold to George Smith, who served as the Provincial Minister of Education in 1920. George Smith occupied the house until 1922, when Dr. Frank and Mrs. Crang purchased the house. The Crang family occupied the home until the 1940s, when it was given as a wedding gift to their daughter Jane upon her marriage to Dr. Eardley Allin. The Allin's occupied the house until 1968 when it was sold to the University of Alberta to allow the expansion of the campus. The residence and several others surrounding it were demolished and in 1971 the Law Building was built on the site.

Stories

Media

Dr. Cameron ResidencePrevious structure

Structure 44 of 185

Duggan ResidenceNext structure