Alberta Legislature Building
Among the most iconic buildings in Edmonton is the Legislature, which overlooks the river valley and is the seat of power for the provincial government.
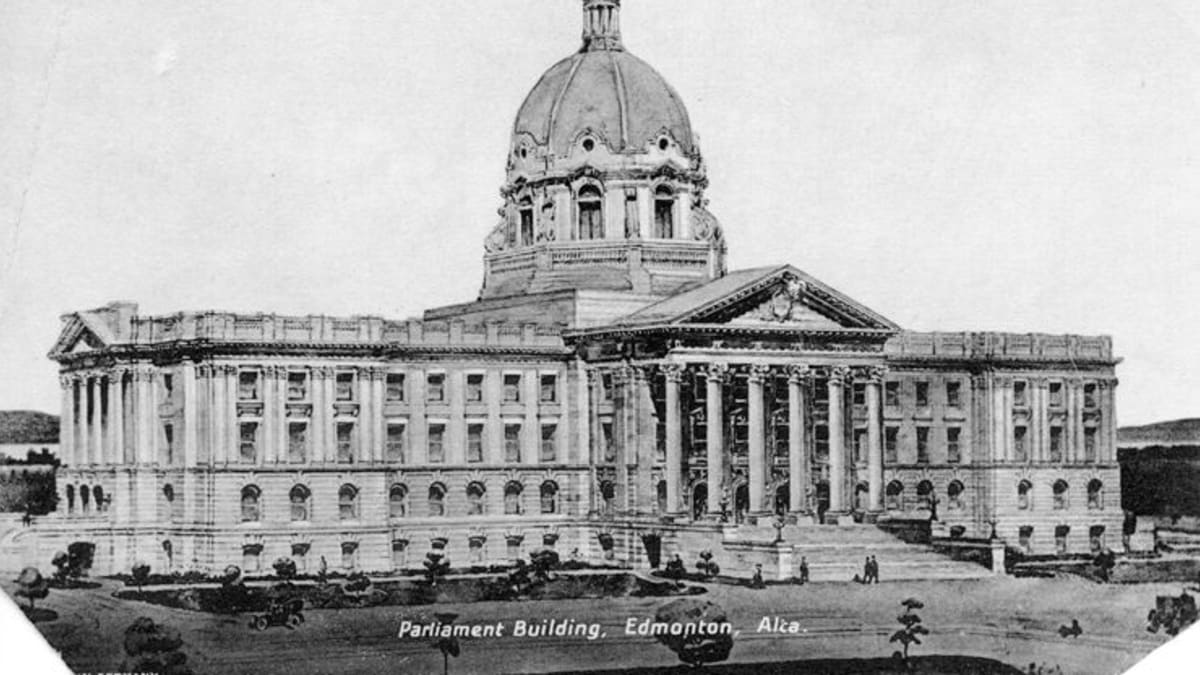
Details
- Historic designation
- Unknown
- Time period
- Urban Growth: 1905-1913
- Architectural styles
- Classical Revival
- Character defining elements
- Balustrade, Carving, Cupola, Dome, Entablature, Flat Roof, Giant Columns, Irregular Footprint, Keystone, Pediment
Location
About
The Alberta Legislature was built between 1907 and 1913 replacing the final incarnation of Fort Edmonton. Erected in the Classical Revival style, popular in Canada at the time for government buildings, the legislature was strongly influenced by similar American buildings. Other Canadian examples from the time include the Manitoba Legislative Building and the Saskatchewan Legislature. Utilizing classic Greek, Roman, and Egyptian elements that suggest power, permanence and tradition, it was built on concrete piles and constructed around a steel skeleton. The first floor is faced with Vancouver Island granite and the upper floors feature sandstone from the Glenbow Quarry in Calgary. The interior fittings include imported marble, mahogany, oak and brass.
Built in the shape of a cross, the main entrance leads directly into the rotunda with its circular marble fountain, which is encircled by marble columns. The rotunda connects the east and west wings of the main floor to the great marble staircase that leads to the three storey Assembly Chamber. The Chamber has its own dome with a height of 55 metres (180 feet) and is lit by stained glass skylights and about 600 light bulbs. The rectangular shaped wings rise east and west, and contain the offices of the premier, cabinet ministers, and their staff.