Cecil Burgess Residence
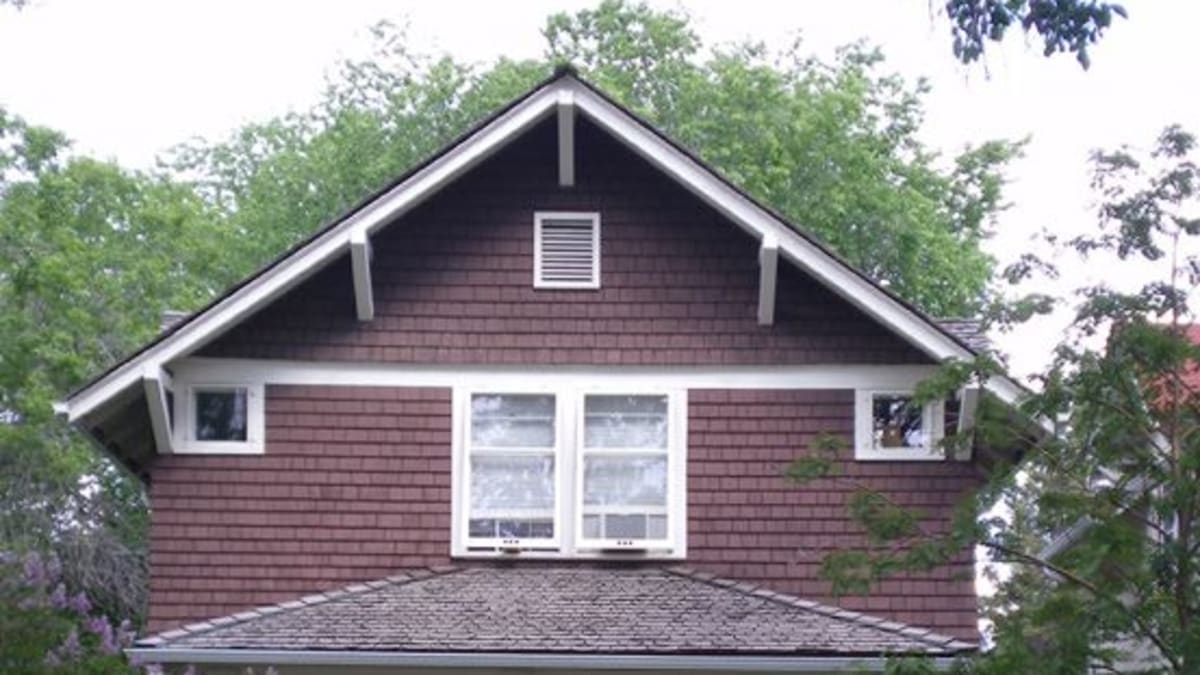
The home ofarchitect and University of Alberta professor Cecil Burgess is a well-preserved example of Craftsman style.
Details
- Historic designation
- Unknown
- Time period
- Urban Growth: 1905-1913
- People
- TBD
- Architectural styles
- Craftsman
- Character defining elements
- Brackets, Clapboard Siding, Columns, Corner Boards, Exposed Rafters, Gable Roof, Porch, Rectangular Footprint, Two Storeys, Wooden Shingles
Location
About
This two storey homestead bungalow with timber lap-and-shingle siding was built in Garneau around 1912. The Craftsman influences include the use of local wooden materials, gables held up by triangular braces under the eaves, and the hipped-roof open verandah. The house is a good example of the style and period in which it was built.
One of the earliest residents was Dr. Percival Sidney Warren and family, who lived in the house from 1926 to 1940. Dr. Warren joined the University of Alberta in 1920 as a founding member of the Geology Department and acted as its chair from 1949 to 1950. As a distinguished geologist, his research focused on western Canadian fossils, one of which bears his name.
The namesake of the home, Cecil Burgess, was the grandfather of Edmonton architecture. In 1913, he founded the Department of Architecture at the University of Alberta, which he headed until his retirement in 1940. As an architect himself, he was responsible for the design of many university buildings. For example, he designed Pembina Hall and the original six staff residences now known as the Ring Houses (only three of which remain). He was also the supervising architect for the Old Arts Building and the university ice arena. After retirement, and well into his seventies, he continued to work in his chosen field, and lived in the house that bears his name from 1941 until he died in 1971 at 101 years of age.