Christ Church
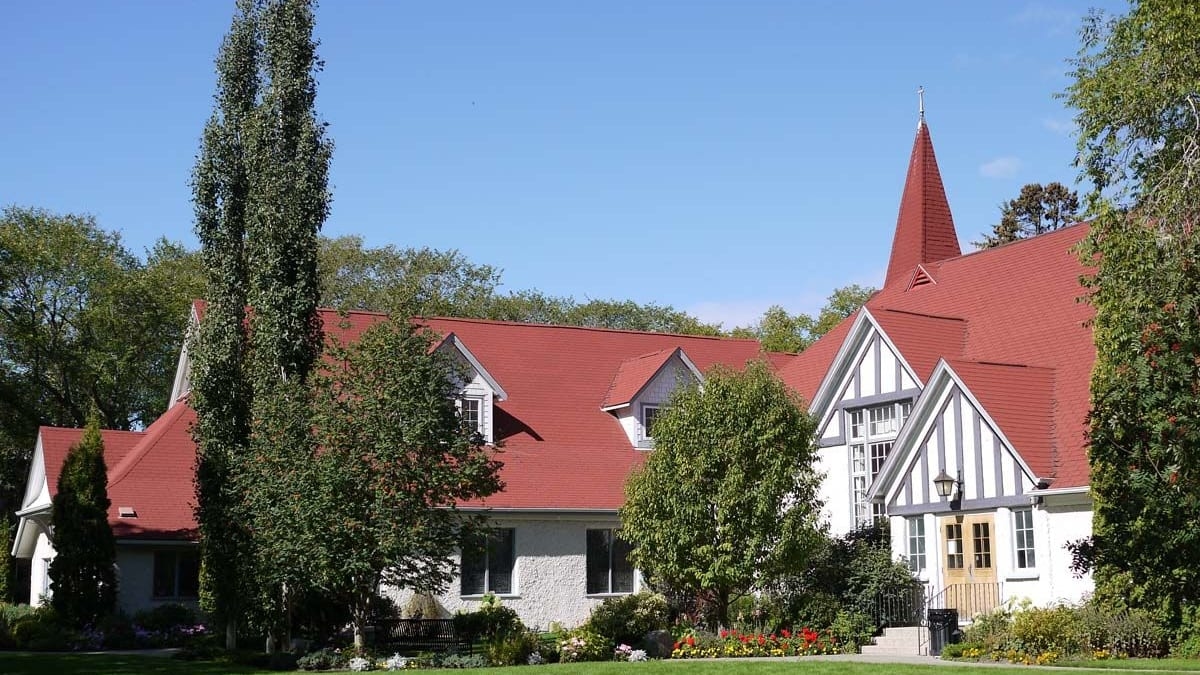
This quaint Tudor style churchhas served the Anglican community since the 1920s.
Details
- Historic designation
- Unknown
- Time period
- Urban Growth: 1905-1913
- People
- William George Blakey
- Architectural styles
- Tudor Revival
- Character defining elements
- Flared Eaves, Gable Roof, Half Storey, Half-timbering, Irregular Footprint, Nailed Frame Structure, Spire, Stained Glass, Steeple, Stucco Cladding
Location
About
The original Anglican parish of Christ Church, dedicated in 1909, was a small, white clapboard building located on 16 Street and Athabasca Avenue. As the congregation grew, this building became too cramped and crowded. Delayed by the Great War, the parish finally relocated to 102 Avenue between 121 and 122 Streets on a site formerly occupied by the Glenora Tennis and Skating Club. After some remodelling, the clubhouse served as the first rectory. Subsequently, the parish engaged prominent Edmonton architect and church member William G. Blakey to build a hall which would serve as the church until members could raise more money.
Blakey's design, modeled after Tintern Abbey in Wales, was miniaturized to be more intimate and cozy but still large enough to accommodate 300 people. Using steeply pitched gable roofs, decorative half-timbering, grouped multi-paned windows, rough white stucco and red asphalt tile roof, Blakey created a quaint English structure much loved by the congregation. In 1925, when all the money had been raised for a permanent church, they decided to keep Blakey's structure as their church, and build a parish hall to the east, which was later joined by a bell tower to the smaller church. A beautiful garden and park completed the English country church ambiance.