Arlington Apartments
Edmonton's first luxury apartment building.
Details
- Historic designation
- Demolished
- Time period
- Urban Growth: 1905-1913
- People
- TBD
- Architectural styles
- Edwardian
- Character defining elements
- Arched Entrance, Brackets, Corbelling, Cornice, Dentil, Frontispiece, Keystone, Pilaster, Pressed Tin, Rectangular Footprint
Location
About
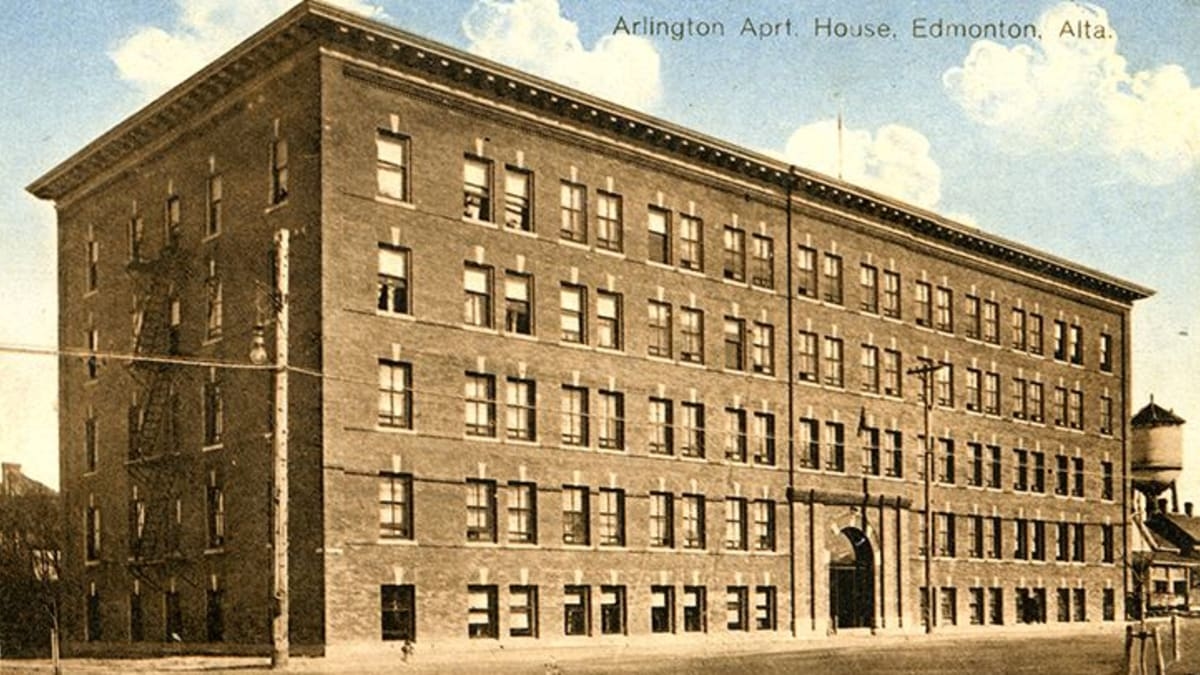
Built by contractor Robert Grant in the classically-inspired Edwardian style, this five-storey brick building had flat walls with 22 rectangular windows on each storey of the front façade. The windows were arranged in pairs, except for single windows on either end. Each window was topped with brick voussoirs and a stone keystone. A brick string course incorporating the stone window sills ran the length of each story, and the wall was framed by pilaster strips along the corners and delicate corbelling of the brickwork along the top. The flat roof was edged with a pressed-tin dentilled cornice with heavy modillions and scrolled eave brackets.
The main entrance was framed by a pilastered arch rising the height of first two storeys. It had a recessed entry, brick piers, and a corbelled shelf above it, making it the dominant architectural feature of the building. The façade wall projected slightly over the entrance, which had the effect of turning the entrance arch and the three tiers of four windows above it into a subtle frontispiece for the building.
Everything in the Arlington was designed for luxurious living. The front doors opened into a marble atrium, the floors were of maple, and the trim of oak. Each of the 49 apartments featured built-in oak furniture, including a reversible Murphy bed and oak buffet, china cabinets, writing desks, and bookshelves. The building also had electrical lighting, steam heat, and gas-powered stoves. There was even a tea room in a partial sixth storey on the roof where residents could entertain their guests.
The Arlington was designated a provincial historical site in 1995 and a municipal historic resource in 1998, and was renovated in 1999. Gutted by fire in 2005, the Arlington was finally demolished in 2009 after a lengthy battle to try to restore the façade as part of a larger building.